Sandy Jacobson

BEDS3
BATHS3 full
SQUARE FEET3,383
MLS#26058266
STATUSActive
PROPERTY TYPEResidential - Single Family
SUBDIVISIONLake Tishomingo
SCHOOLHillsboro R-III
Property Description
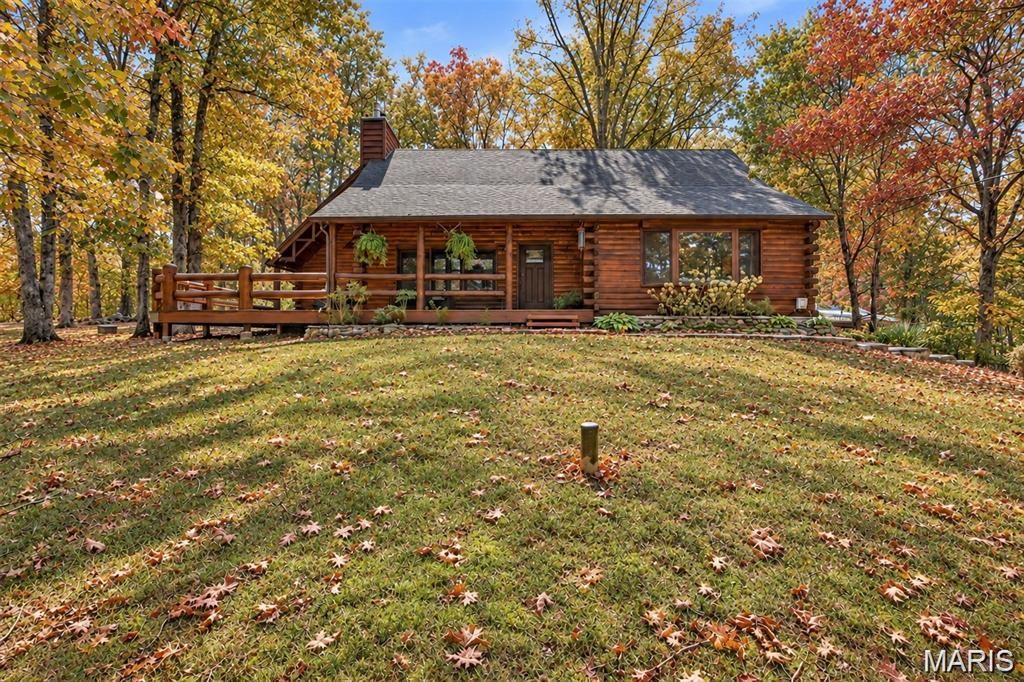
Your lake retreat comes with room to share-and a waterfront lot of your own! Set on approximately 2.5 acres in a private, gated lake community, this distinctive log home combines rustic character, generous gathering spaces and separate in-law quarters. Ten included lots encompass five surrounding the home, four behind it and a waterfront lot across the street, providing direct access to the community's approximately 200-acre recreational lake. Morning coffee on the 22' x 8' covered porch. Dinner with friends on the expansive 17' x 32' wraparound deck. Evenings beside a crackling stone fireplace. Here, the setting makes everyday moments feel like a getaway. Soaring ceilings, exposed log construction and beautiful wood details create a warm welcome, while the open kitchen with its charming bay window keeps everyone connected. The main-level primary suite features a relaxing, spa-like bath, with main-floor laundry adding convenience. Upstairs, a bedroom with a private full bath overlooks the main living area. An approximately 1,000-square-foot addition expands the possibilities with its own entrance, a spacious family room with fireplace, kitchenette, guest bedroom with walk-in closet and full bath. Whether you need space for extended family or guests staying for the weekend, these separate quarters offer comfort and privacy. A staircase handcrafted by local artist Ryan Meyer of The Wood Den leads to an additional gathering space with options for an office or extra sleeping area. The lower level adds a generous recreation area and a third fireplace. A garage with a newly added epoxy floor, workshop area and ample storage accommodates projects and equipment, while a separate shed keeps fishing gear and lake toys handy. Enjoy community pickleball, basketball, fishing and hiking, then return to your own peaceful retreat. From holiday gatherings to summer days on the water, this home offers space to bring everyone together. Must see inside to appreciate! Seller will consider contributing toward a buyer's mortgage interest rate buydown with an acceptable offer.
Property Features
Property Type: Residential - Single Family
Basement: Yes
Basement: Concrete, Partially Finished, Walk-Out Access
Cooling: Ceiling Fan(s), Electric
Garage: 1 car attached
Heating: Electric, Propane
Home Style: Cabin, Craftsman, Rustic, Traditional, Western
Lot Size: 2.49 Acres
Roof Type: Architectural Shingle
Taxes: $2,307
Year Built: 1984
Amenities
Cathedral Ceiling(s)
Ceiling Fan(s)
Country Kitchen
Eat-in Kitchen
In-Law Floorplan
Kitchen/Dining Room Combo
Natural Woodwork
Open Floorplan
Shower
Special Millwork
Storage
Vaulted Ceiling(s)
Walk-In Closet(s)
Workshop/Hobby Area
Feature Descriptions
Appliances: Electric Cooktop, Ice Maker, Built-In Electric Oven, Refrigerator, Washer/Dryer Stacked, Water Heater, Water Softener
Association Amenities: Barbecue, Basketball Court, Beach Access, Beach Rights, Common Ground, Lake, Pickleball Court(s), Picnic Area, Playground, Trail(s)
Days on Site: 49
Exterior: Frame, Log
Fireplace: Basement, Blower Fan, Circulating, Family Room, Free Standing, Great Room, Masonry, Propane, Wood Burning
HOA Fee: $201/ Monthly
Lot: Back Yard, Front Yard, Landscaped, Level, Native Plants, Natural Foliage, Private, Views
Lot Dimensions: 2.49 acres
Parcel#: 12-3.0-05.0-4-008-011
Parking: Attached, Attached Carport, Concrete, Driveway, Garage, Garage Door Opener, Guest, Workshop in Garage
Sewer: Public Sewer
SQFT. Above Grade: 2683
SQFT. Below Grade: 700
Utilities: Electricity Connected, Propane, Propane Leased, Water Available
Water: Well
Window: Screens, Storm Window(s)
Room Sizes
Family Room: 15x17
Kitchen: 18x18
Primary Bedroom: 16x10
Family Room: 18x15
Bedroom: 17x16
Laundry: 20x6
Recreation Room: 22x17
Other: 8x11
Loft: 12x17
Storage: 12x6
Storage: 7x8
Local Schools
High School: Hillsboro High
Middle School: Hillsboro Jr. High
Elementary School: Hillsboro Elem.
School District: Hillsboro R-III
Listed By / Shown By
Listed By
Agency Name: Coldwell Banker Realty - Gundaker
Shown By
Agent Name: Sandy Jacobson
Agent Phone: 314.580.1489
Agency Title: RedKey Realty Leaders

Estimate Your Payment
Estimated Payment
$ 3,061.58 per month $2,723.53 Principal & Interest $192.25 Property Tax $145.80 Homeowner's InsuranceChange Payment Information

Member Participants (and their affiliated licensees, if applicable) shall indicate on their websites that IDX information is provided exclusively for consumers’ personal non-commercial use, that it may not be used for any purpose other than to identify prospective properties consumers may be interested in purchasing, that the data is deemed reliable but is not guaranteed by MLS GRID, and that the use of the MLS GRID Data may be subject to an end user license agreement prescribed by the Member Participant’s applicable MLS if any and as amended from time to time. MLS GRID may, at its discretion, require use of other disclaimers as necessary to protect Member Participant, and/or their MLS from liability.
Based on information submitted to the MLS GRID. All data is obtained from various sources and may not have been verified by broker or MLS GRID. Supplied Open House Information is subject to change without notice. All information should be independently reviewed and verified for accuracy. Properties may or may not be listed by the office/agent presenting the information.
Privacy Policy / DMCA Notice / ADA Accessibility


This site is hosted, designed and copyright
© 1994 - 2026 by
Delta Media Group, Inc. -- Patent Pending --
6482 S Lakeshore Drive | MLS# 26058266
This single family home located at 6482 S Lakeshore Drive, Hillsboro, MO 63050 is currently listed for sale with an asking price of $499,900. This property was built in 1984 and has 3 bedrooms and 3 full baths with 3383 sq. ft. S Lakeshore Drive is located in the Lake Tishomingo subdivision within the Hillsboro R-III school district. Search Lake Tishomingo real estate on www.sandyjacobson.com today.