Sandy Jacobson

BEDS2
BATHS1 full
SQUARE FEET720
MLS#26069176
STATUSActive
PROPERTY TYPEResidential - Single Family
SUBDIVISIONHollycrest
SCHOOLPattonville R-III
Property Description
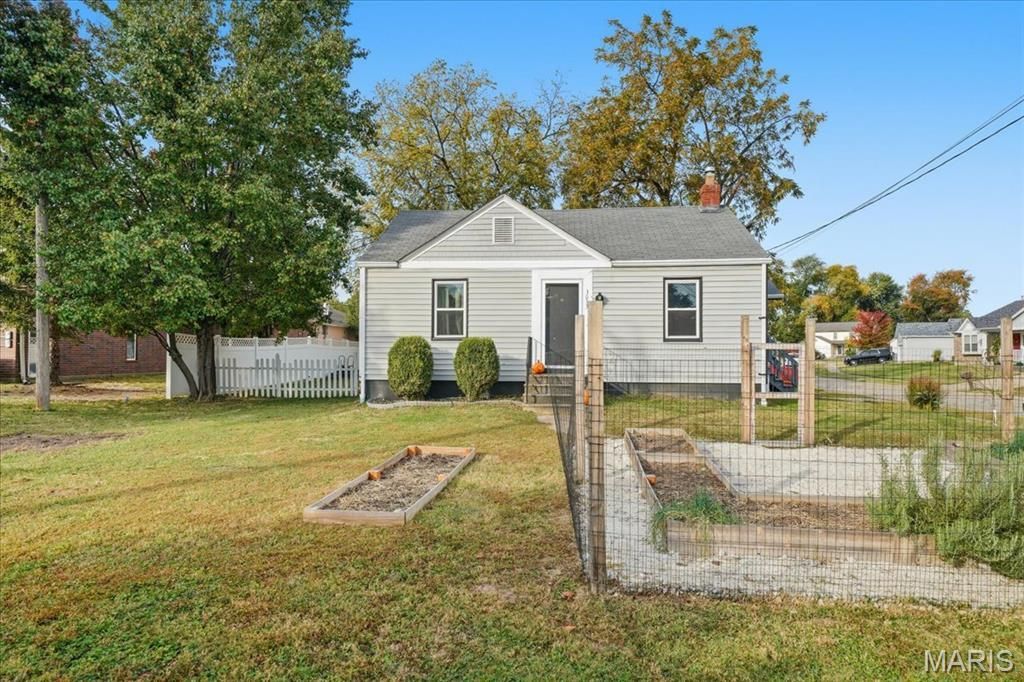
Welcome to 3303 Doddridge Avenue, a standout value in Maryland Heights where classic character meets modern comfort. This home has been thoughtfully updated while keeping the details that make it special. You'll find original hardwood floors, solid wood doors, classic baseboards and trim, and graceful period archways throughout. The kitchen opens to a spacious living room, which makes everyday living and hosting easy. The refrigerator stays with the home. Outside, the corner lot gives you room to spread out. There's a covered porch, a large deck, a fenced yard and a garage. Gardeners will love the enclosed garden beds, which are ready for vegetables, herbs or flowers, and the two peach trees out front. The home also has easy-maintenance gutters, so there's less upkeep. A full basement offers plenty of storage, and the location puts highways, shopping and dining close by. Schedule your appointment today!
Property Features
Property Type: Residential - Single Family
Basement: Yes
Basement: Block
Cooling: Ceiling Fan(s), Central Air
Garage: 1
Heating: Gas
Home Style: Ranch, Traditional
Lot Size: 0.20 Acres
Taxes: $2,421
Year Built: 1947
Feature Descriptions
Appliances: Dishwasher, Disposal, Oven, Gas Oven, Gas Range, Refrigerator, Gas Water Heater
Exterior: Vinyl Siding
Lot: Back Yard, Corner Lot, Level
Parcel#: 13N-43-1212
Parking: Detached, Garage, Garage Door Opener
Sewer: Public Sewer
SQFT. Above Grade: 720
Utilities: Cable Available, Electricity Connected, Natural Gas Connected, Sewer Connected, Water Connected
Water: Public
Local Schools
High School: Pattonville Sr. High
Middle School: Pattonville Heights Middle
Elementary School: Parkwood Elem.
School District: Pattonville R-III
Listed By / Shown By
Listed By
Agency Name: Top Flight Realty Group
Shown By
Agent Name: Sandy Jacobson
Agent Phone: 314.580.1489
Agency Title: RedKey Realty Leaders

Estimate Your Payment
Estimated Payment
$ 1,372.67 per month $1,111.42 Principal & Interest $201.75 Property Tax $59.50 Homeowner's InsuranceChange Payment Information

Member Participants (and their affiliated licensees, if applicable) shall indicate on their websites that IDX information is provided exclusively for consumers’ personal non-commercial use, that it may not be used for any purpose other than to identify prospective properties consumers may be interested in purchasing, that the data is deemed reliable but is not guaranteed by MLS GRID, and that the use of the MLS GRID Data may be subject to an end user license agreement prescribed by the Member Participant’s applicable MLS if any and as amended from time to time. MLS GRID may, at its discretion, require use of other disclaimers as necessary to protect Member Participant, and/or their MLS from liability.
Based on information submitted to the MLS GRID. All data is obtained from various sources and may not have been verified by broker or MLS GRID. Supplied Open House Information is subject to change without notice. All information should be independently reviewed and verified for accuracy. Properties may or may not be listed by the office/agent presenting the information.
Privacy Policy / DMCA Notice / ADA Accessibility


This site is hosted, designed and copyright
© 1994 - 2026 by
Delta Media Group, Inc. -- Patent Pending --
3033 Doddridge Avenue | MLS# 26069176
This single family home located at 3033 Doddridge Avenue, Maryland Heights, MO 63043 is currently listed for sale with an asking price of $204,000. This property was built in 1947 and has 2 bedrooms and 1 full baths with 720 sq. ft. Doddridge Avenue is located in the Hollycrest subdivision within the Pattonville R-III school district. Search Hollycrest real estate on www.sandyjacobson.com today.