Sandy Jacobson

BEDS4
BATHS3 full
SQUARE FEET2,540
MLS#26058244
STATUSActive
PROPERTY TYPEResidential - Single Family
SUBDIVISIONFairway Estate
SCHOOLJackson R-II
Property Description
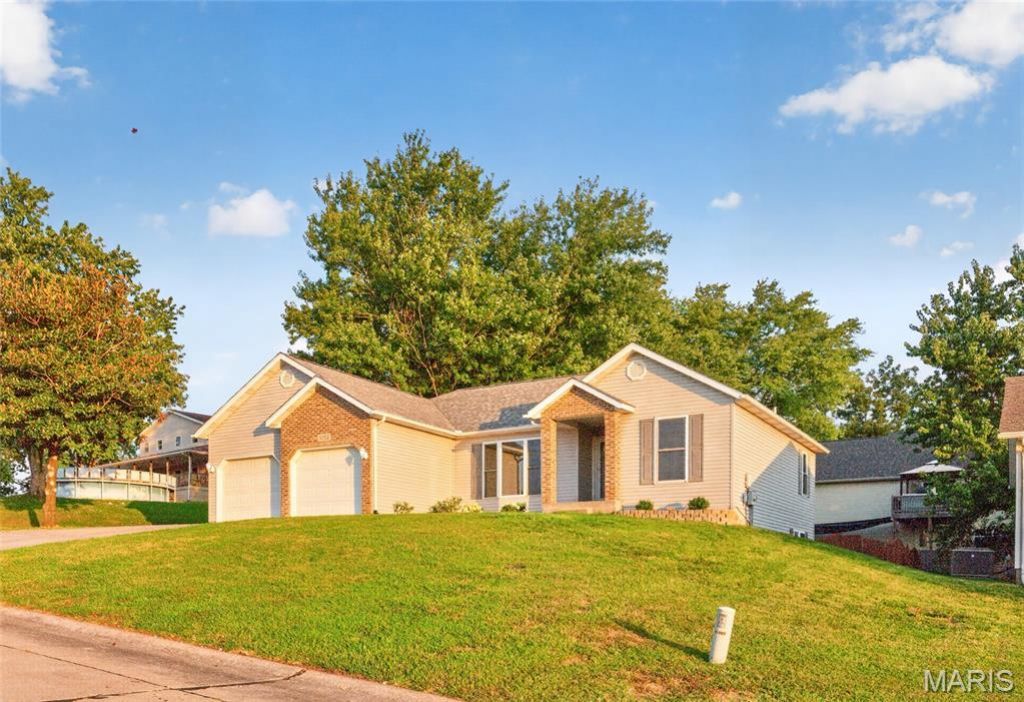
COMING SOON - Active Monday, Sept 14, 2026! Look no further! This 1990s home has been COMPLETELY transformed with a full 2026 renovation, and every inch shows it, right in the Jackson School District.4 bedrooms | 3 full baths 2-car garageBrand-new roof (August 2026)Brand-new kitchen appliancesGorgeous LVT flooring throughoutSpa-like master bath retreat with double sinks, a soaking tub + separate shower, and a fun adjustable light fixture you have to see to believeFully fenced backyardBeautiful elevated lot with mature trees and landscaping Easy access to Hwy 55Homes this thoroughly updated in this location NEVER last long - mark your calendar for Monday, September 14th! Be the first to see it - click the link below to view the full photo gallery and schedule your private showing! Questions? Call/text us now to get on the list before it hits the market.#JacksonMO #CapeGirardeau #ComingSoon #RenovatedHome #MissouriRealEstate #EdgeRealty
Property Features
Property Type: Residential - Single Family
Basement: Yes
Basement: 9 ft + Pour, Bathroom, Egress Window, Finished, Sleeping Area, Walk-Out Access
Cooling: Ceiling Fan(s), Central Air
Garage: 2 car attached
Heating: Forced Air, Natural Gas
Home Style: Ranch
Lot Size: 0.20 Acres
Roof Type: Architectural Shingle
Taxes: $1,349
Year Built: 1996
Amenities
Ceiling Fan(s)
Double Vanity
Kitchen/Dining Room Combo
Recessed Lighting
Separate Shower
Stone Counters
Tub
Vaulted Ceiling(s)
Feature Descriptions
Appliances: ENERGY STAR Qualified Dishwasher, Range Hood, Electric Range, ENERGY STAR Qualified Refrigerator, Gas Water Heater
Days on Site: 3
Exterior: Brick Veneer, Vinyl Siding
Lot: City Lot
Lot Dimensions: 103x112
Parcel#: 15-110-00-02-01500-0000
Parking: Concrete, Garage Door Opener, Off Street
Sewer: Public Sewer
SQFT. Above Grade: 1295
SQFT. Below Grade: 1245
Utilities: Cable Available, Electricity Connected, Natural Gas Connected, Sewer Connected, Water Available
Water: Public
Window: Double Pane Windows
Room Sizes
Living Room: 14x16
Kitchen: 17x10
Primary Bedroom: 11x14
Primary Bathroom: 13x6
Other: 5x7
Bathroom: 5x7
Bedroom 2: 10x10
Bedroom 3: 10x10
Bedroom 4: 8x23
Family Room: 25x18
Bathroom: 5x8
Laundry: 5x7
Office: 9x21
Local Schools
High School: Jackson Sr. High
Middle School: Jackson Russell Hawkins Jr High
Elementary School: East Elem.
School District: Jackson R-II
Listed By / Shown By
Listed By
Agency Name: EDGE Realty, ERA Powered
Shown By
Agent Name: Sandy Jacobson
Agent Phone: 314.580.1489
Agency Title: RedKey Realty Leaders

Estimate Your Payment
Estimated Payment
$ 1,917.59 per month $1,713.44 Principal & Interest $112.42 Property Tax $91.73 Homeowner's InsuranceChange Payment Information

Member Participants (and their affiliated licensees, if applicable) shall indicate on their websites that IDX information is provided exclusively for consumers’ personal non-commercial use, that it may not be used for any purpose other than to identify prospective properties consumers may be interested in purchasing, that the data is deemed reliable but is not guaranteed by MLS GRID, and that the use of the MLS GRID Data may be subject to an end user license agreement prescribed by the Member Participant’s applicable MLS if any and as amended from time to time. MLS GRID may, at its discretion, require use of other disclaimers as necessary to protect Member Participant, and/or their MLS from liability.
Based on information submitted to the MLS GRID. All data is obtained from various sources and may not have been verified by broker or MLS GRID. Supplied Open House Information is subject to change without notice. All information should be independently reviewed and verified for accuracy. Properties may or may not be listed by the office/agent presenting the information.
Privacy Policy / DMCA Notice / ADA Accessibility


This site is hosted, designed and copyright
© 1994 - 2026 by
Delta Media Group, Inc. -- Patent Pending --
1052 Birdie Ln | MLS# 26058244
This single family home located at 1052 Birdie Ln, Jackson, MO 63755 is currently listed for sale with an asking price of $314,500. This property was built in 1996 and has 4 bedrooms and 3 full baths with 2540 sq. ft. Birdie Ln is located in the Fairway Estate subdivision within the Jackson R-II school district. Search Fairway Estate real estate on www.sandyjacobson.com today.